

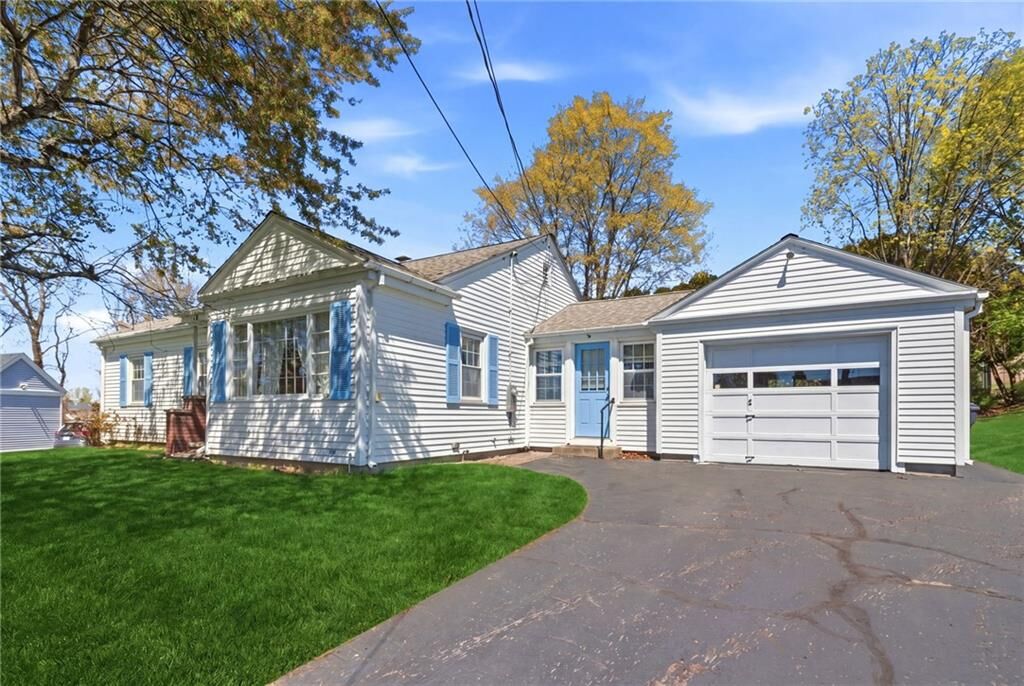
Sold
Listing Courtesy of: RHODE ISLAND / Listed By: The Dispirito Team, Engel & Volkers Oceanside
15 Valley View Drive Cumberland, RI 02864
Sold on 08/14/2026
$460,000 (USD)
Sold Date:
08/14/2026
08/14/2026
Taxes
$5,104(2025)
$5,104(2025)
Lot Size
0.34 acres
0.34 acres
Type
Single-Family Home
Single-Family Home
Year Built
1952
1952
Style
Ranch
Ranch
County
Providence County
Providence County
Community
Cumberland Hill
Cumberland Hill
Listed By
The Dispirito Team, Engel & Volkers Oceanside
Bought with
Kathleen Foisy, Century 21 Custom Home Realty
Kathleen Foisy, Century 21 Custom Home Realty
Source
RHODE ISLAND
Last checked Sep 24 2026 at 8:08 PM GMT+0000
RHODE ISLAND
Last checked Sep 24 2026 at 8:08 PM GMT+0000
Bathroom Details
- Full Bathroom: 1
Interior Features
- Attic
- Dishwasher
- Dryer
- Oven/Range
- Refrigerator
- Washer
- Wall (Dry Wall)
- Plumbing (Mixed)
- Insulation (Unknown)
- Wall (Paneled)
Subdivision
- Cumberland Hill
Lot Information
- Out Building
- Paved Driveway
Property Features
- Fireplace: None
- Fireplace: 0
- Foundation: Concrete Perimeter
Heating and Cooling
- Baseboard
- Forced Water
- Oil
- Window Unit(s)
Basement Information
- Full
- Interior and Exterior
- Unfinished
- Storage Space
- Utility
- Work Shop
- Laundry
Flooring
- Hardwood
- Vinyl
- Laminate
- Carpet
Utility Information
- Utilities: Sewer Connected, Water Connected
Garage
- Attached Garage
Parking
- Attached
- Total: 5
Stories
- 1
Living Area
- 1,156 sqft
Listing Price History
Date
Event
Price
% Change
$ (+/-)
Apr 30, 2026
Listed
$449,900
-
-
Disclaimer: IDX information is provided exclusively for consumers’ personal, non-commercial use and may not be used for any purpose other than to identify prospective properties consumers may be interested in purchasing. Information is deemed reliable but is not guaranteed. © 2026 State-Wide Multiple Listing Service. All rights reserved. 9/24/26 13:08


