

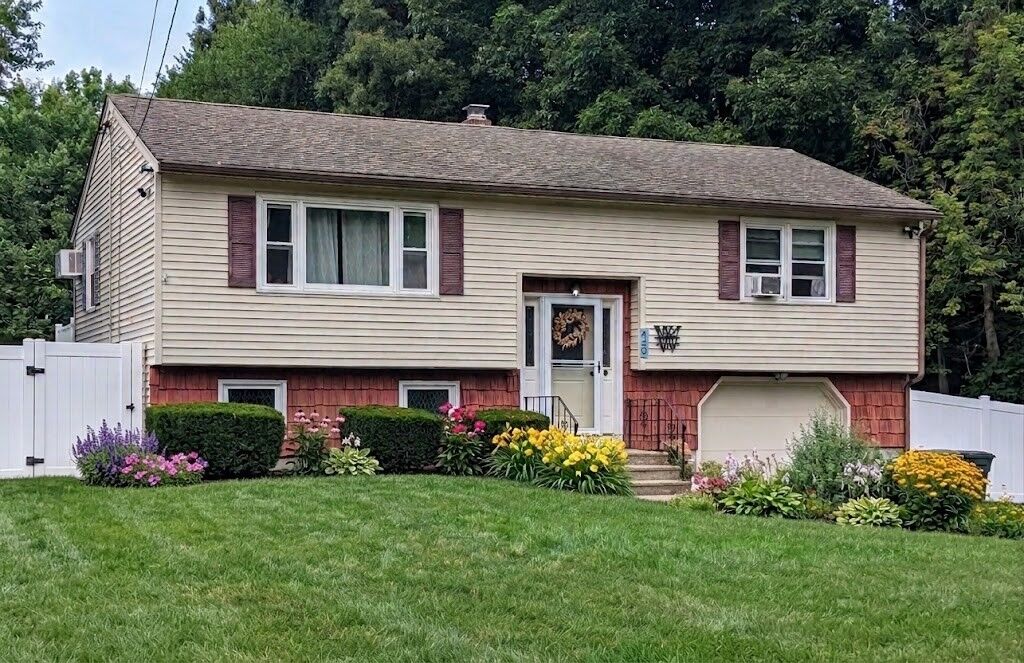
Listing Courtesy of: MLS PIN / Listed By: Bobby Capuzziello, Century 21 Custom Home Realty
450 Hartford Ave East Uxbridge, MA 01569
Active (14 Days)
$499,900 (USD)
OPEN HOUSE TIMES
-
OPENFri, Sep 255:00 pm - 6:30 pm
-
OPENSun, Sep 2712 noon - 2:00 pm
Description
!!!DON'T LET THIS PASS YOU BY!!! IF QUALIFIED BY THE VA, YOU CAN ASSUNE THE SELLER'S CURRENT VA LOAN AT 4.875 %. JUST STARTING OUT AND WANT TO OWN OR NEED TO LIGHTEN THE LOAD AND DOWNSIZE? THEN HERE'S THE ONE! THIS HOME HAS THE OPTION TO OFFER A FLOOR PLAN WITH THE LIVING ROOM, DINING AREA, KITCHEN, TWO BEDROOMS AND A FULL BATH ON THE UPPER FLOOR WITH A FAMILY ROOM AND ANOTHER FULL BATH ON THE LOWER LEVEL. OR IF YOU NEED ANOTHER BEDROOM, YOU CAN USE THE FAMILY ROOM AS A GUEST ROOM OR “FAUX” BEDROOM WITH ITS OWN BATH AND COZY WOOD STOVE AS PREVIOUS OWNERS HAD. THE SEPTIC IS DESIGNED FOR A THREE-BEDROOM. THE COMPOSITE DECK OFF THE DINING AREA OVERLOOKS A SPACIOUS FENCED-IN BACKYARD OFFERING A MULTITUDE OF USES. PLENTY OF SPACE FOR PLAY ZONES, RECREATIONAL GAMES, PETS, GATHERINGS, POOLS, LAWN GAMES AND OUTDOOR KITCHENS. LOCATED ON A CORNER LOT OF A 5 LOT SUBDIVISION AND IN CLOSE PROXIMITY TO WEST HILL DAM, RICE CITY POND AND A STONES THROW TO THE MENDON DRIVE-IN, SOUTHWICK’S WILD ANIMAL FARM AND VANDERVALK FARM AND WINERY. HEAD EAST TOWARD MILFORD/BELLINGHAM FOR 3 EXITS ON RTE 495 OR HEAD WEST TO RTES 146/146A. MORE PICTURES COMING!!
MLS #:
73571963
73571963
Taxes
$5,228(2026)
$5,228(2026)
Lot Size
1 acres
1 acres
Type
Single-Family Home
Single-Family Home
Year Built
1983
1983
Style
Split Entry
Split Entry
County
Worcester County
Worcester County
Listed By
Bobby Capuzziello, Century 21 Custom Home Realty
Source
MLS PIN
Last checked Sep 24 2026 at 3:24 PM GMT+0000
MLS PIN
Last checked Sep 24 2026 at 3:24 PM GMT+0000
Bathroom Details
Interior Features
- Water Heater
- Laundry: In Basement
- Laundry: Flooring - Vinyl
Kitchen
- Flooring - Hardwood
Lot Information
- Corner Lot
Property Features
- Fireplace: 1
- Foundation: Concrete Perimeter
Heating and Cooling
- Propane
- Baseboard
- Window Unit(s)
Basement Information
- Radon Remediation System
Utility Information
- Utilities: Water: Public
- Sewer: Private Sewer
Garage
- Attached Garage
Parking
- Paved Drive
- Total: 4
- Under
Living Area
- 1,552 sqft
Listing Price History
Date
Event
Price
% Change
$ (+/-)
Sep 21, 2026
Price Changed
$499,900
-4%
-$20,000
Sep 10, 2026
Listed
$519,900
-
-
Location
Estimated Monthly Mortgage Payment
*Based on Fixed Interest Rate withe a 30 year term, principal and interest only
Listing price
Down payment
%
Interest rate
%Mortgage calculator estimates are provided by C21 Custom Home Realty and are intended for information use only. Your payments may be higher or lower and all loans are subject to credit approval.
Disclaimer: The property listing data and information, or the Images, set forth herein wereprovided to MLS Property Information Network, Inc. from third party sources, including sellers, lessors, landlords and public records, and were compiled by MLS Property Information Network, Inc. The property listing data and information, and the Images, are for the personal, non commercial use of consumers having a good faith interest in purchasing, leasing or renting listed properties of the type displayed to them and may not be used for any purpose other than to identify prospective properties which such consumers may have a good faith interest in purchasing, leasing or renting. MLS Property Information Network, Inc. and its subscribers disclaim any and all representations and warranties as to the accuracy of the property listing data and information, or as to the accuracy of any of the Images, set forth herein. © 2026 MLS Property Information Network, Inc.. 9/24/26 08:24


